2 BEECHCROFT DRIVE
2 BEECHCROFT DRIVE
2 BEECHCROFT DRIVE
2 BEECHCROFT DRIVE
2 BEECHCROFT DRIVE
2 BEECHCROFT DRIVE
2 BEECHCROFT DRIVE
2 BEECHCROFT DRIVE
2 BEECHCROFT DRIVE
2 BEECHCROFT DRIVE
2 BEECHCROFT DRIVE
2 BEECHCROFT DRIVE
2 BEECHCROFT DRIVE
2 BEECHCROFT DRIVE
2 BEECHCROFT DRIVE
2 BEECHCROFT DRIVE
2 BEECHCROFT DRIVE
2 BEECHCROFT DRIVE
2 BEECHCROFT DRIVE
2 BEECHCROFT DRIVE
2 BEECHCROFT DRIVE
2 BEECHCROFT DRIVE
2 BEECHCROFT DRIVE
2 BEECHCROFT DRIVE
2 BEECHCROFT DRIVE
2 BEECHCROFT DRIVE
2 BEECHCROFT DRIVE
2 BEECHCROFT DRIVE
2 BEECHCROFT DRIVE
2 BEECHCROFT DRIVE
2 BEECHCROFT DRIVE
2 BEECHCROFT DRIVE
2 BEECHCROFT DRIVE
2 BEECHCROFT DRIVE
2 BEECHCROFT DRIVE
2 BEECHCROFT DRIVE
2 BEECHCROFT DRIVE
2 BEECHCROFT DRIVE
2 BEECHCROFT DRIVE
2 BEECHCROFT DRIVE
2 BEECHCROFT DRIVE
2 BEECHCROFT DRIVE
2 BEECHCROFT DRIVE
2 BEECHCROFT DRIVE
2 BEECHCROFT DRIVE
2 BEECHCROFT DRIVE
2 BEECHCROFT DRIVE
2 BEECHCROFT DRIVE
2 BEECHCROFT DRIVE
2 BEECHCROFT DRIVE
2 BEECHCROFT DRIVE
2 BEECHCROFT DRIVE
2 BEECHCROFT DRIVE
SEE ALL PHOTOS
2 BEECHCROFT DRIVE
2 BEECHCROFT DRIVE
2 BEECHCROFT DRIVE
2 BEECHCROFT DRIVE
2 BEECHCROFT DRIVE
2 BEECHCROFT DRIVE
2 BEECHCROFT DRIVE
2 BEECHCROFT DRIVE
2 BEECHCROFT DRIVE
2 BEECHCROFT DRIVE
2 BEECHCROFT DRIVE
2 BEECHCROFT DRIVE
2 BEECHCROFT DRIVE
2 BEECHCROFT DRIVE
2 BEECHCROFT DRIVE
2 BEECHCROFT DRIVE
2 BEECHCROFT DRIVE
2 BEECHCROFT DRIVE
2 BEECHCROFT DRIVE
2 BEECHCROFT DRIVE
2 BEECHCROFT DRIVE
2 BEECHCROFT DRIVE
2 BEECHCROFT DRIVE
2 BEECHCROFT DRIVE
2 BEECHCROFT DRIVE
2 BEECHCROFT DRIVE
2 BEECHCROFT DRIVE
2 BEECHCROFT DRIVE
2 BEECHCROFT DRIVE
2 BEECHCROFT DRIVE
2 BEECHCROFT DRIVE
2 BEECHCROFT DRIVE
2 BEECHCROFT DRIVE
2 BEECHCROFT DRIVE
2 BEECHCROFT DRIVE
2 BEECHCROFT DRIVE
2 BEECHCROFT DRIVE
2 BEECHCROFT DRIVE
2 BEECHCROFT DRIVE
2 BEECHCROFT DRIVE
2 BEECHCROFT DRIVE
2 BEECHCROFT DRIVE
2 BEECHCROFT DRIVE
2 BEECHCROFT DRIVE
2 BEECHCROFT DRIVE
2 BEECHCROFT DRIVE
2 BEECHCROFT DRIVE
2 BEECHCROFT DRIVE
2 BEECHCROFT DRIVE
2 BEECHCROFT DRIVE
2 BEECHCROFT DRIVE
2 BEECHCROFT DRIVE
2 BEECHCROFT DRIVE
Pending

2 BEECHCROFT DRIVE

2 BEECHCROFT DRIVE, EAST WINDSOR TWP, NJ 08520

$739,000
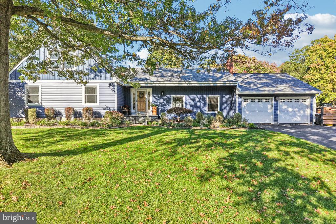
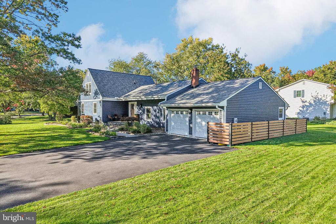
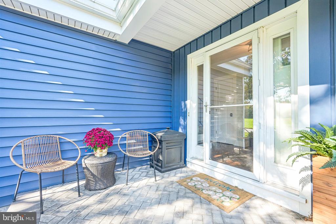
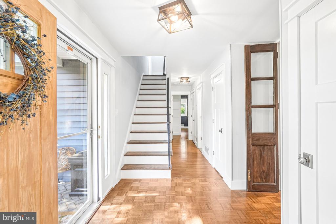
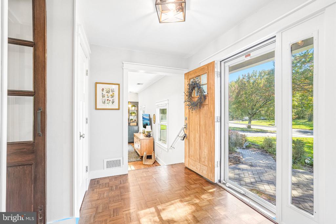
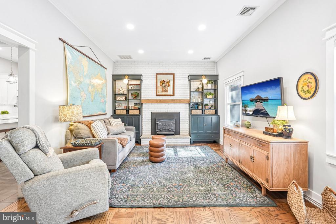
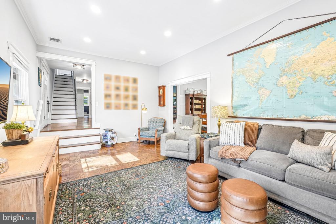
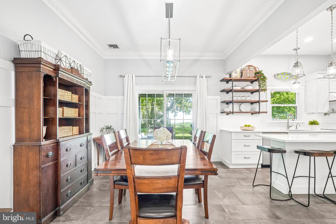
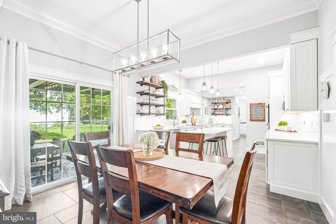
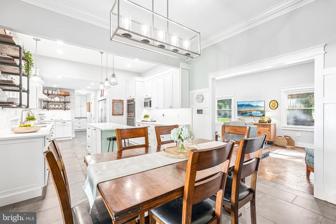
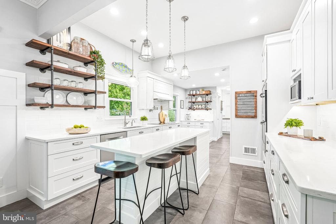
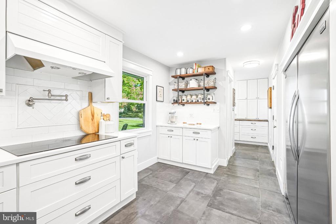
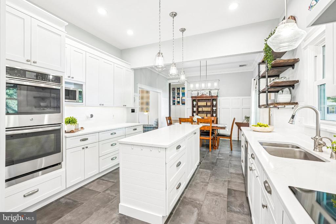
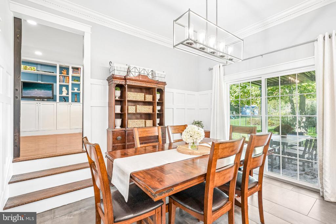
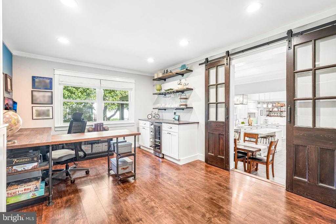
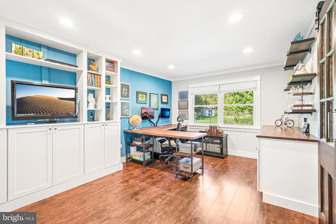
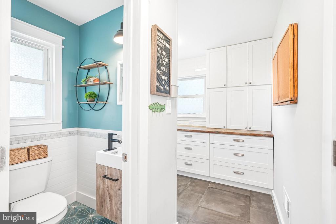
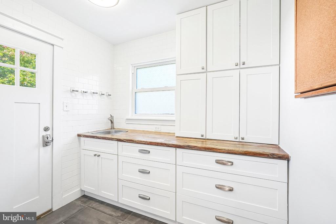
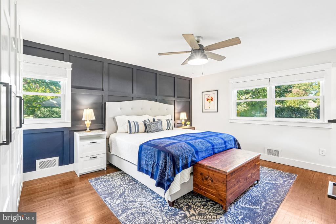
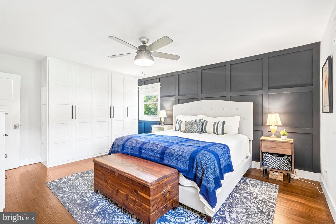
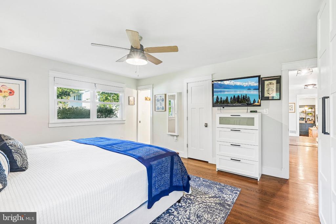
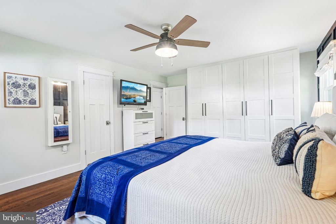
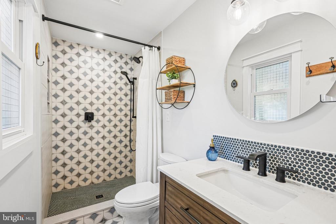
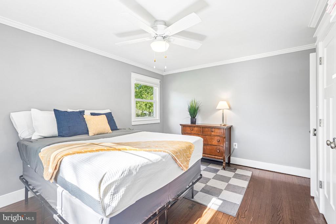
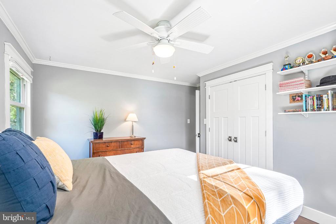
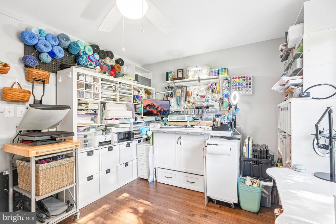
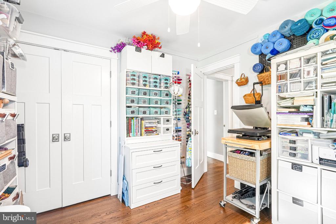
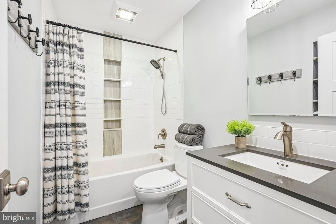
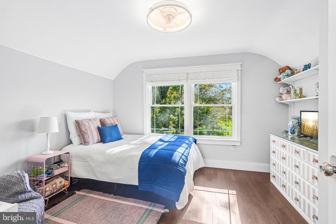
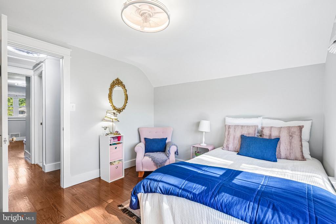
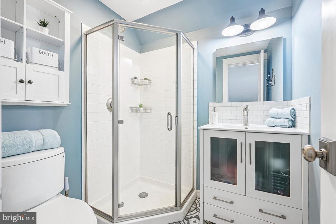
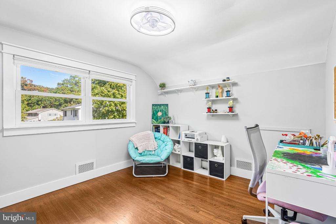
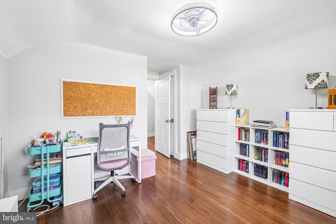
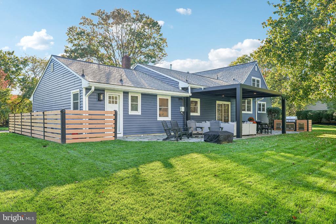
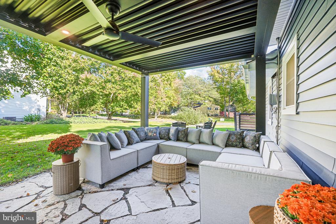
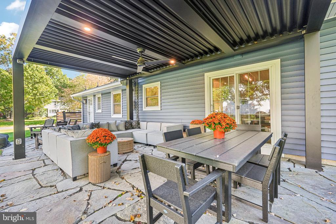
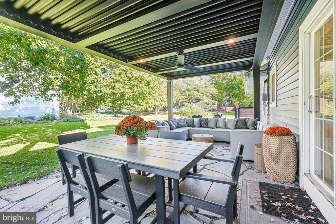
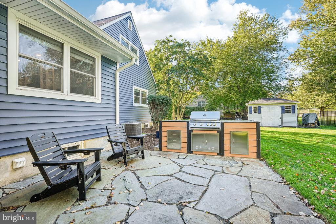
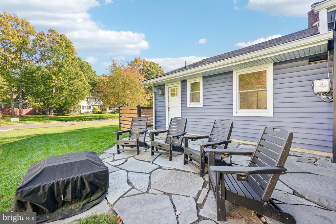
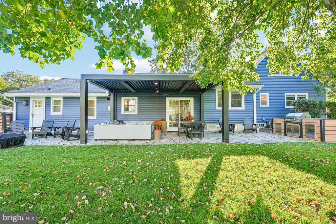
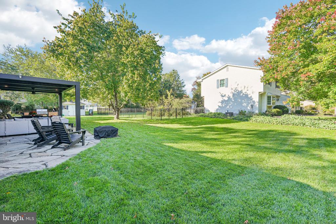
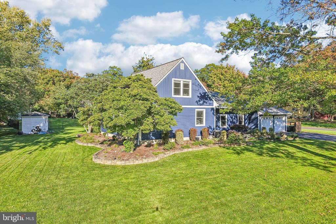
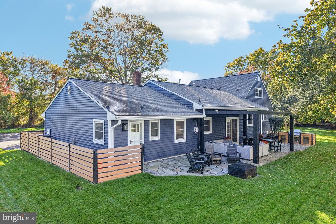
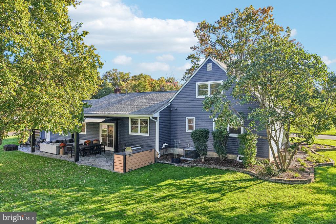
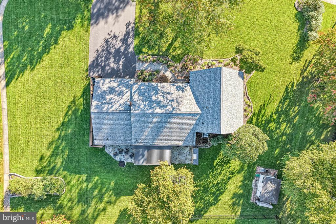
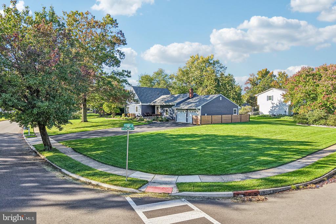
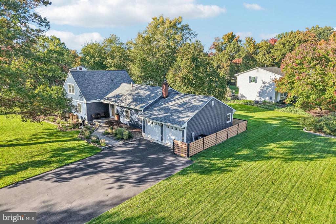
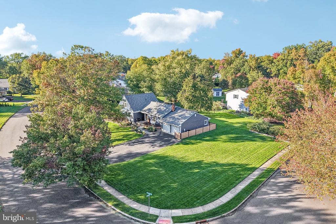
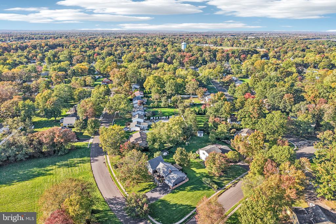
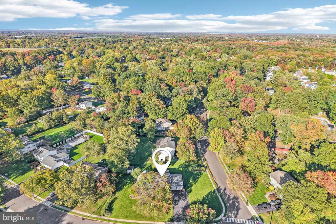
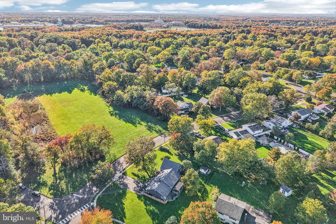
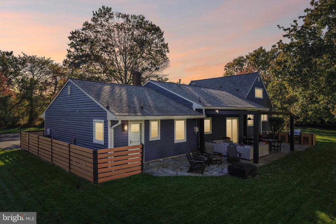
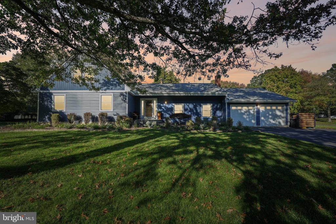
Beautifully updated with a wonderful balance of character, comfort, and thoughtful design, this five-bedroom home in East Windsor's Hickory Acres neighborhood has plenty to admire, inside and out. Set on a beautifully landscaped corner property beneath mature shade trees, the home welcomes you with its distinctive blue exterior, inviting entry, and a warm, stylish interior filled with custom details. Step inside to discover hardwood floors, crisp white millwork, and an easy-flowing layout designed for everyday living and entertaining. The living room features a striking white brick fireplace with a rustic wood mantel and custom built-ins, opening to a dining area accented by elegant wainscoting, statement lighting, and sliding glass doors to the backyard. At the heart of the home, the beautifully appointed kitchen pairs timeless white cabinetry with generous counter space, open wood shelving, a large center island with seating, stainless steel appliances, and a substantial side-by-side refrigerator and freezer. A nearby mudroom offers additional cabinetry, a utility sink, and convenient access to the outdoors. Just beyond the current dining room is a beautifully customized home office (or if you chose formal dining room) which makes working from home a pleasure, with built-in cabinetry, display shelving, rich wood countertops, and distinctive sliding barn doors - the options for this space are endless. The main level also features a spacious primary bedroom with an eye-catching accent wall and an updated private bath, along with two additional bedrooms and another fully updated bath. Upstairs, two more bedrooms and a fully updated bathroom provide flexible space for a variety of needs. An unfinished basement offers abundant storage, laundry facilities, and room for future possibilities. Step outside and discover an outdoor living space designed to be enjoyed from morning coffee to evening gatherings. An expansive natural stone patio offers multiple areas for dining, lounging, and entertaining, anchored by a striking contemporary pergola which opens and closes and features integrated lighting and a ceiling fan. A built-in grilling station with surrounding cabinetry and prep space makes outdoor entertaining especially convenient. Beyond the patio, a beautifully maintained lawn stretches beneath mature shade trees, complemented by established landscaping and plenty of open green space. A charming storage shed adds practicality, while the home's corner setting completes this inviting outdoor environment. Additional highlights include: attached two-car garage, Roof (2020), A/C (2024 & 2026), and Heating (one unit updated 2024). With its beautifully coordinated finishes, versatile floor plan, inviting outdoor spaces, and established Hickory Acres location, 2 Beechcroft Drive offers a refreshing combination of style and practicality along with being close to shopping, dining and major commuter routes. "Special Financing Incentives available on this property from SIRVA Mortgage." HIGHEST AND BEST OFFERS ARE DUE THURSDAY 10.29 at 6PM

5
beds

4
baths

2,349 Sq.Ft. LIVING AREA

0.5 Acres lot

Lisa Candella-Hulbert

Lisa Candella-Hulbert

Features & Amenities

Interior

  • total bedrooms5
  • Total bathrooms4
  • full bathrooms3
  • half bathroom1
  • Laundry room Basement
  • Fireplace Brick

Area & Lot

  • Status Pending
  • Living Area2,349 Sq.Ft.
  • Total Area2,349 Sq.Ft.
  • Lot Area0.5 Acres
  • MLS® IDNJME2084774
  • TypeResidential
  • YEAR BUILT1971
  • NeighborhoodMercer
  • Architecture StylesRaised Ranch/Rambler, Ranch/Rambler
  • School DistrictEAST WINDSOR REGIONAL SCHOOLS

Exterior

  • STORIES2
  • Garage Space2.0
  • water SourcePublic
  • utilitiesUnder Ground
  • PoolNo Pool
  • roofShingle
  • lot featuresCorner, Front Yard, Level, Rear Yard, Side Yard(s)
  • parkingAttached Garage, Driveway
  • HEAT TYPEForced Air
  • AIR CONDITIONINGCentral A/C
  • sewerPublic Sewer
  • SubstructureOther
  • Disability FeaturesNone

Financial

  • Sales Price$739,000
  • Real Estate Tax $13,330/yr
  • Zoning R1
View Virtual Tour

Mercer

Explore

Work With Lisa

I pride myself on providing each of my clients with the best service, professionalism and hard work that I would personally expect. Using that philosophy, I have grown my business each year and I have seen many repeat clients.